
Listing Courtesy of: COLUMBUS OH MLS / Listed By: Laura Foster, Coldwell Banker Realty
210 Blue Jacket Circle Pickerington, OH 43147
Coming Soon (2 Days)
$599,900 (USD)
Description
MLS #:
226030178
226030178
Taxes
$8,725(2025)
$8,725(2025)
Lot Size
8,276 SQFT
8,276 SQFT
Type
Single-Family Home
Single-Family Home
Year Built
2012
2012
Style
Traditional
Traditional
School District
Pickerington Lsd 2307 Fai Co.
Pickerington Lsd 2307 Fai Co.
County
Fairfield County
Fairfield County
Community
Shawnee Crossing
Shawnee Crossing
Listed By
Laura Foster, Coldwell Banker Realty
Source
COLUMBUS OH MLS
Last checked Aug 13 2026 at 5:50 AM GMT+0000
COLUMBUS OH MLS
Last checked Aug 13 2026 at 5:50 AM GMT+0000
Bathroom Details
- Full Bathrooms: 3
- Half Bathroom: 1
Interior Features
- Window Features: Insulated All
- Appliances: Microwave
- Appliances: Electric Range
- Appliances: Dishwasher
- Appliances: Electric Water Heater
- Appliances: Refrigerator
Subdivision
- Shawnee Crossing
Lot Information
- Wooded
- Stream on Lot
Property Features
- Fireplace: Gas Log
- Fireplace: Direct Vent
- Foundation: Poured
Heating and Cooling
- Forced Air
- Central Air
Basement Information
- Full
- Walk-Out Access
Homeowners Association Information
- Dues: $150
Flooring
- Vinyl
- Carpet
- Ceramic/Porcelain
- Wood
Utility Information
- Sewer: Public Sewer
Garage
- Garage
Parking
- Attached Garage
- Garage Door Opener
Location
Disclaimer: Copyright 2026 Columbus OH MLS. All rights reserved. This information is deemed reliable, but not guaranteed. The information being provided is for consumers’ personal, non-commercial use and may not be used for any purpose other than to identify prospective properties consumers may be interested in purchasing. Data last updated 8/12/26 22:50

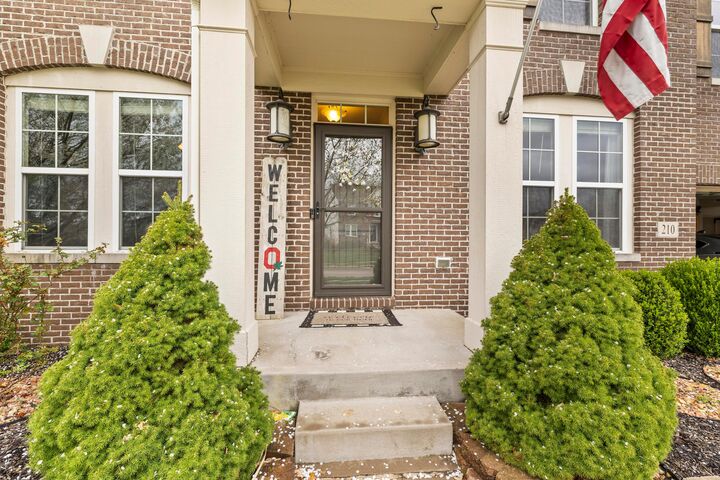
Upon entering the home, guests are greeted by an open foyer with hardwood floors, a flex room with French doors, and a formal dining room. Directly ahead, the great room features stunning windows showcasing fabulous views of the backyard. The great room also boasts a cozy fireplace, highlighting the home's warmth and comfort. The spacious kitchen, complete with an island and granite countertops, provides a functional space for meal preparation and entertaining and flows seamlessly into a light-filled morning room.
Upstairs, the primary bedroom provides a tranquil retreat with an attached bathroom featuring double sinks, a separate shower and tub, and a large walk-in closet. Three additional bedrooms, a full bathroom, and a large loft space complete the second floor.
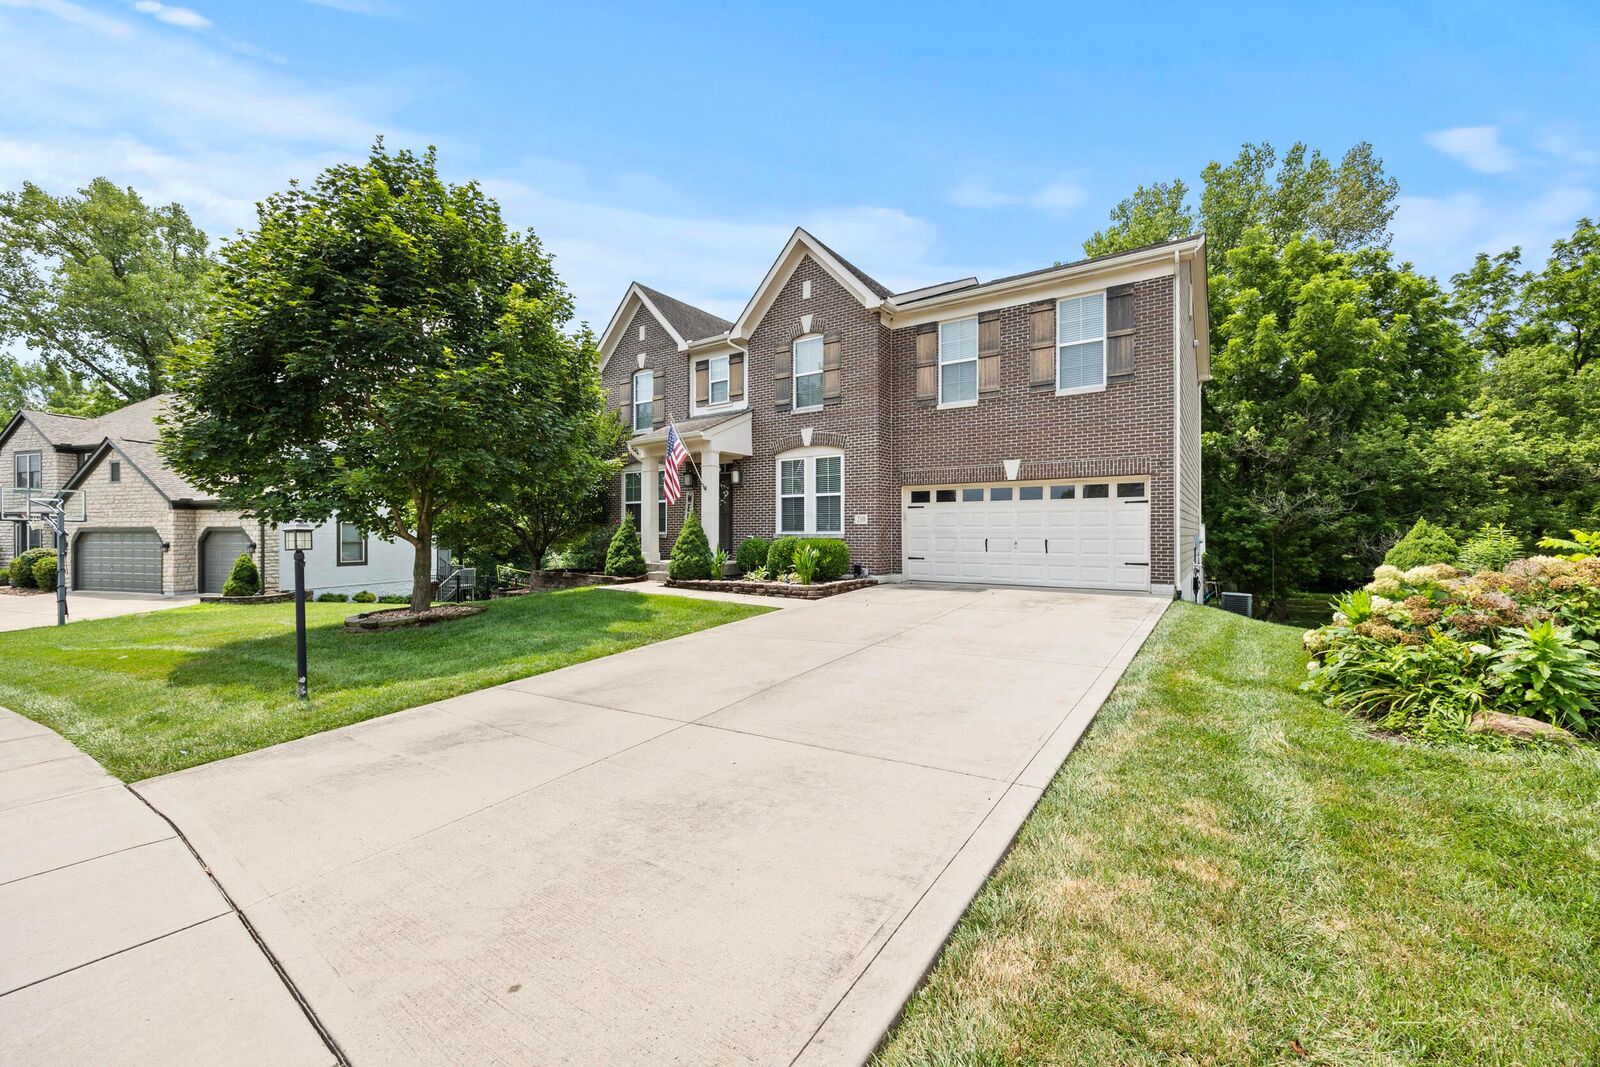
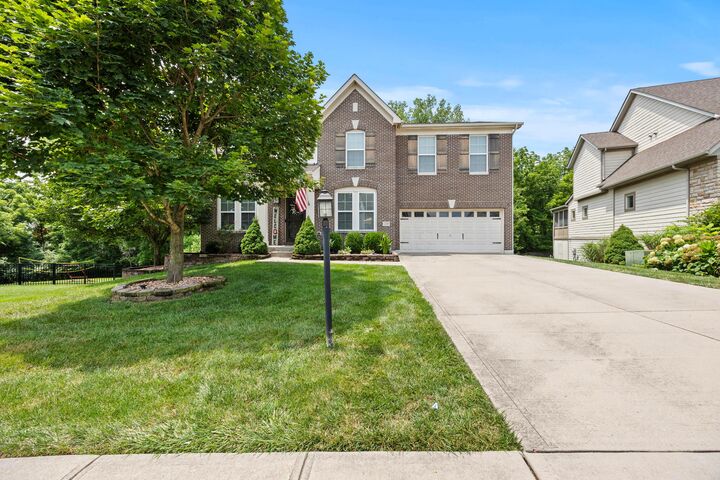
The lower level, complete with a full walk-out, provides additional space for entertaining or relaxing, along with ample storage. Step outside to a showstopping, private, wooded backyard featuring a spacious patio, firepit, and peaceful creek. The expansive lot offers plenty of room for outdoor activities, while lush landscaping and a beautifully maintained exterior create a serene and inviting setting.
A truly special home where thoughtful design, beautiful surroundings, and inviting spaces come together to create a place you'll be proud to call your own.