
Listing Courtesy of:  CincyMLS / Listed By: Amy Roe, Coldwell Banker Realty; Michelle "Shelley" Reed, Hyde Park Regional
 CincyMLS / Listed By: Amy Roe, Coldwell Banker Realty; Michelle "Shelley" Reed, Hyde Park Regional
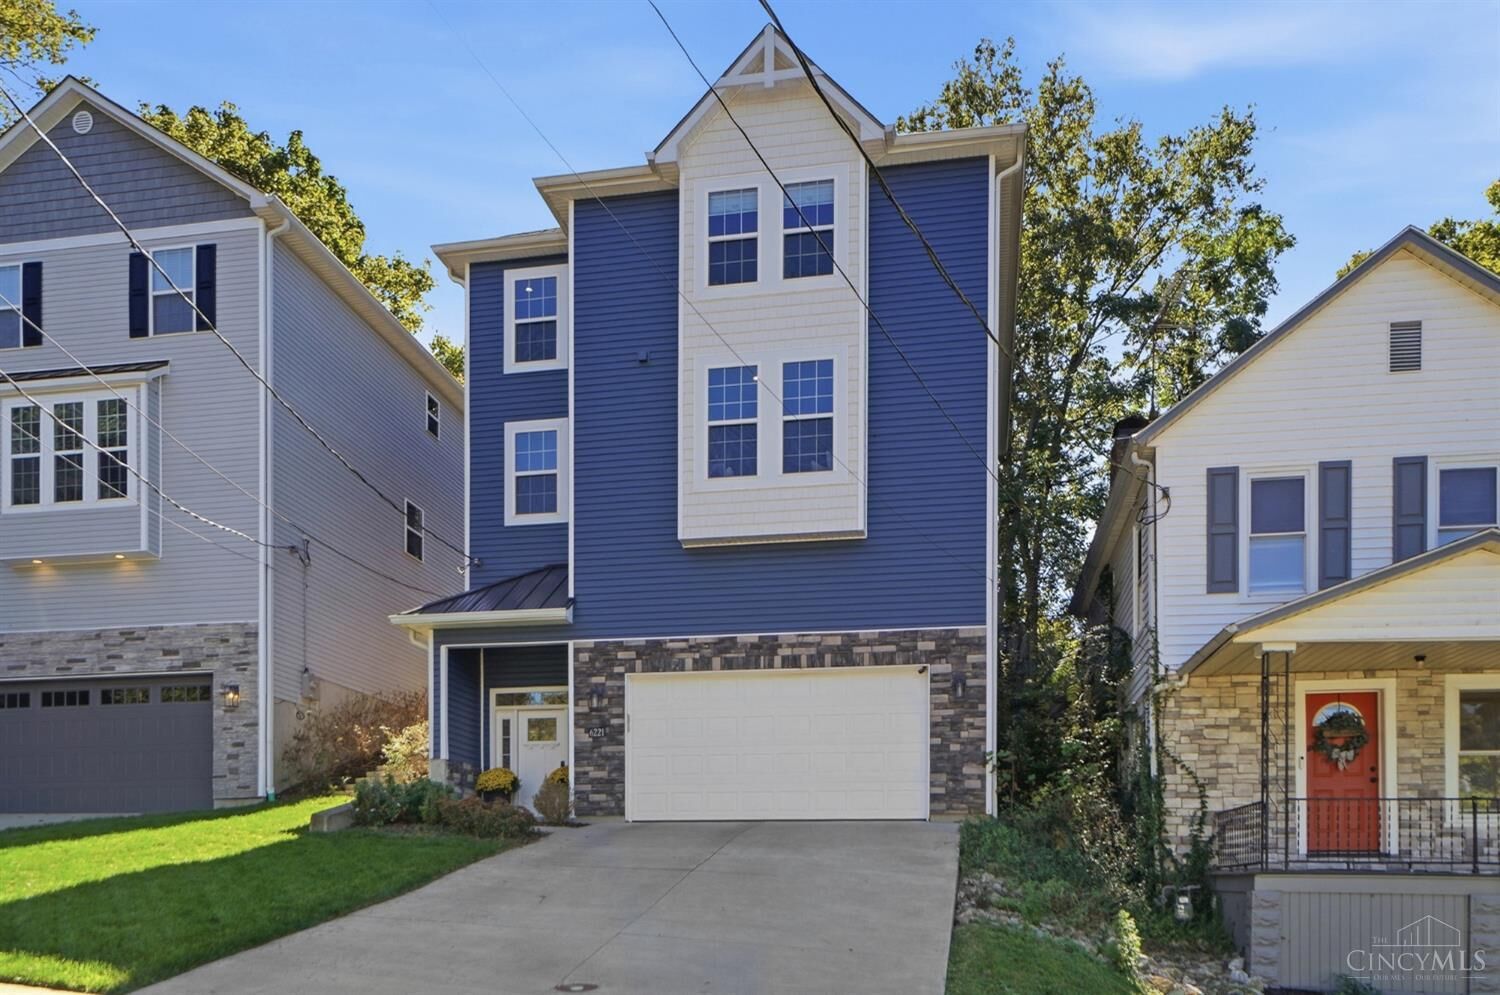
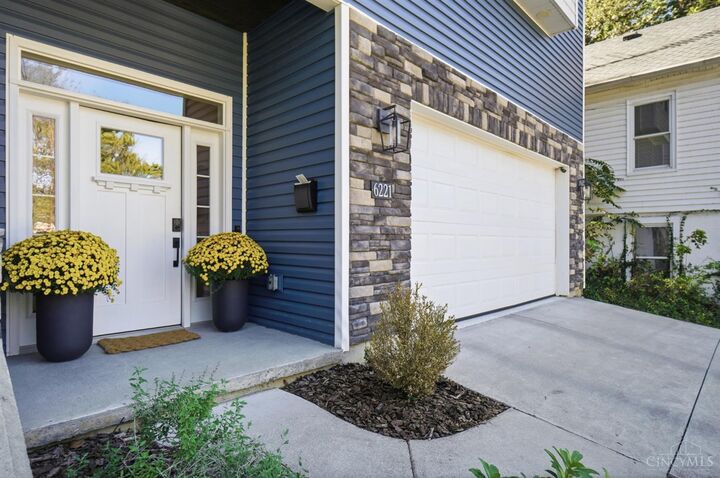
 6221 Bedford Street Fairfax, OH 45227
Coming Soon
$749,000 (USD)
OPEN HOUSE TIMES
-
OPENSat, Oct 172:00 pm - 3:30 pm

Description
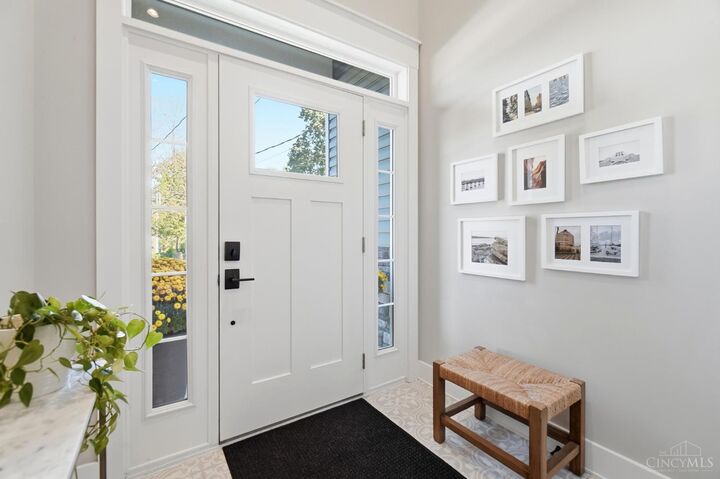
Built in 2021, this Fairfax gem offers modern style in award-winning Mariemont Schools! Over 3100 sq ft of finished living space with 3 beds + office and 2.5 baths. The open main floor features 9-ft ceilings, hardwood floors, spacious custom kitchen w/ quartz counters, open to a family room complete with a premium Modern Flames electric fireplace. Pottery Barn/West Elm lighting and an office/ playroom with window seats. Upstairs offers wool carpet and a primary suite with heated bath floors, laundry room; quartz counters grace all baths. Finished lower level includes flexible bonus space and bath rough-in. Enjoy a fully fenced backyard, large concrete patio with covered area and cedar posts, ceiling fan and wired speakers. Oversized heated garage with GatorGuard flooring and a dumbwaiter to the kitchen! Whole-house water purification, Cat 6 wiring and smart thermostat. One street from the bike path. No HOA. CRA tax abatement on up to 50% of improved value through tax year 2031. WOW!
MLS #:
1896986
1896986
Lot Size
5,009 SQFT
5,009 SQFT
Type
Single-Family Home
Single-Family Home
Year Built
2021
2021
Style
Traditional
Traditional
School District
Mariemont City Sd
Mariemont City Sd
County
Hamilton County
Hamilton County
Listed By
Amy Roe, Coldwell Banker Realty
Michelle "Shelley" Reed, Coldwell Banker Realty
Michelle "Shelley" Reed, Coldwell Banker Realty
Source
CincyMLS
Last checked Oct 14 2026 at 1:23 PM GMT+0000
CincyMLS
Last checked Oct 14 2026 at 1:23 PM GMT+0000
Bathroom Details
Interior Features
- 9ft + Ceiling
- Heated Floors
Kitchen
- Gourmet
- Wood Cabinets
- Pantry
- Counter Bar
- Wood Floor
- Marble/Granite/Slate
- Island
- Eat-In
- Quartz Counters
Property Features
- Fireplace: Electric
- Foundation: Poured
Heating and Cooling
- Gas Furn Ef Rtd 95%+
- Central Air
- Ceiling Fans
Basement Information
- Finished - Partial
- Bath Full Rough-In
Exterior Features
- Roof: Shingle
- Roof: Composition
Utility Information
- Sewer: Public Sewer
- Fuel: Gas
Parking
- Driveway
- On Street
Stories
- Three
Living Area
- 3,136 sqft
Location
Disclaimer: Data last updated: 10/14/26 06:23
